
RESIDENTIAL BUILDINGS
BELLEVUE RESIDENCE
INVESTOR:
Shalev Investment Group Ltd.GENERAL CONTRACTOR:
Bigla III Ltd.CONSTRUCTOR:
eng. Tsveta Georgieva AngelovaARCHITECT:
Kreda studio Ltd.ADDRESS:
SofiaINFORMATION
Residential building "Bellevue Residence"
Location: Sofia, Bulgaria.
Description of activity: Investor and contractor.
Total area: 1109,98 m².
Start of construction: Building permit received on: 25.01.2013.
Completion of construction: Permission to use received on: 13.05.2016.
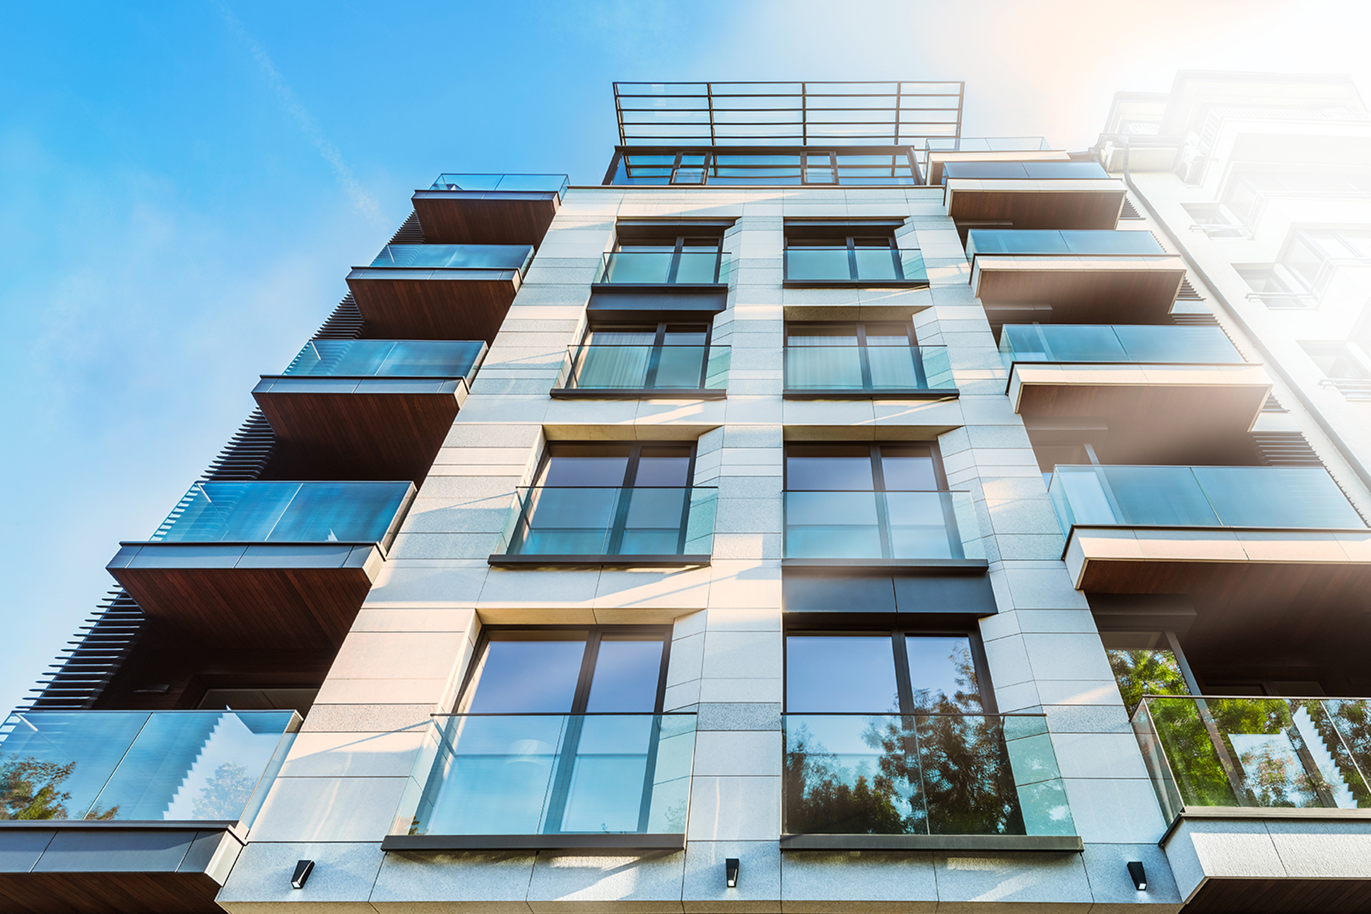
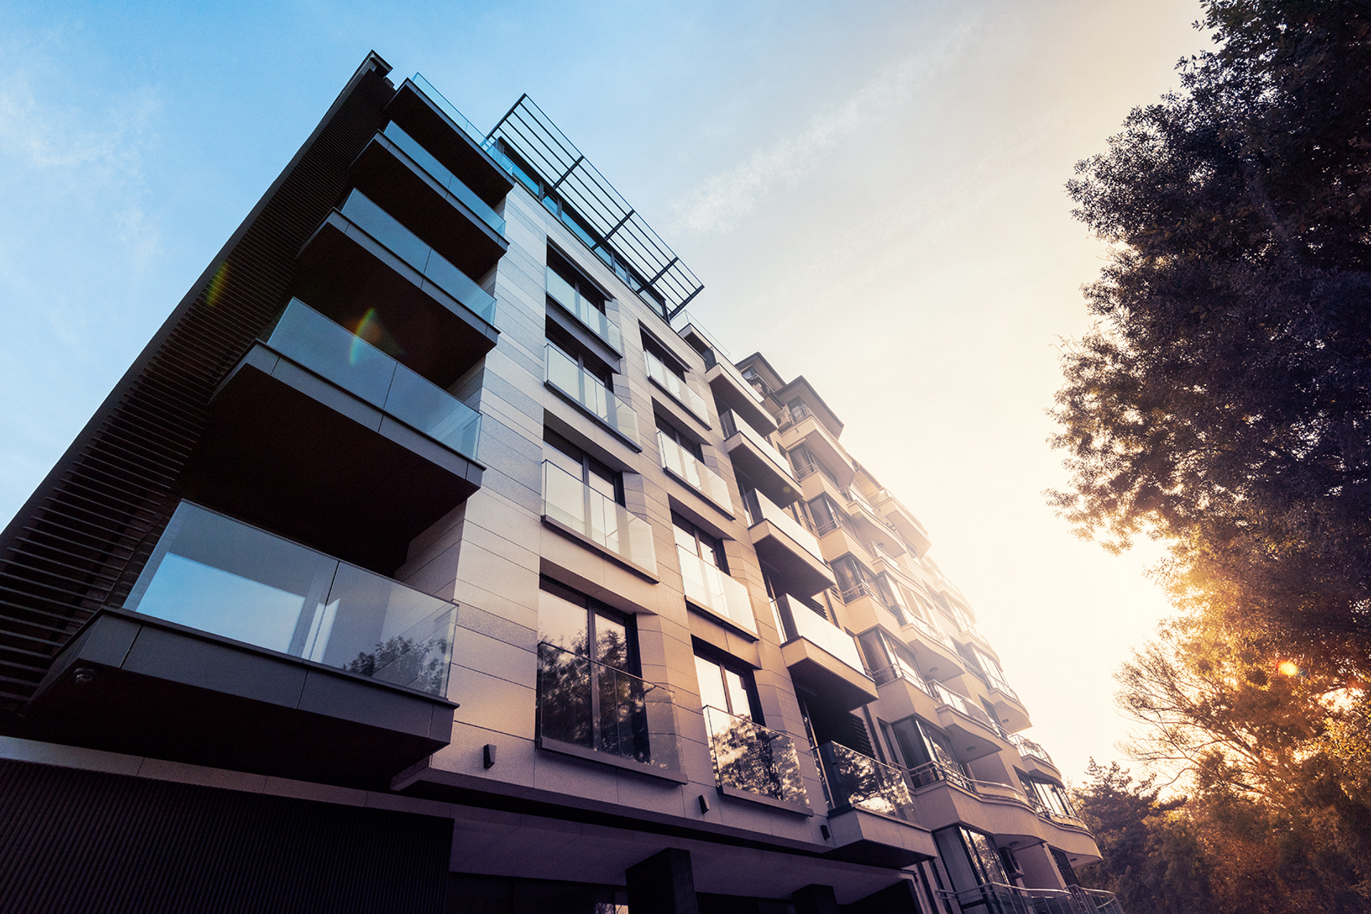
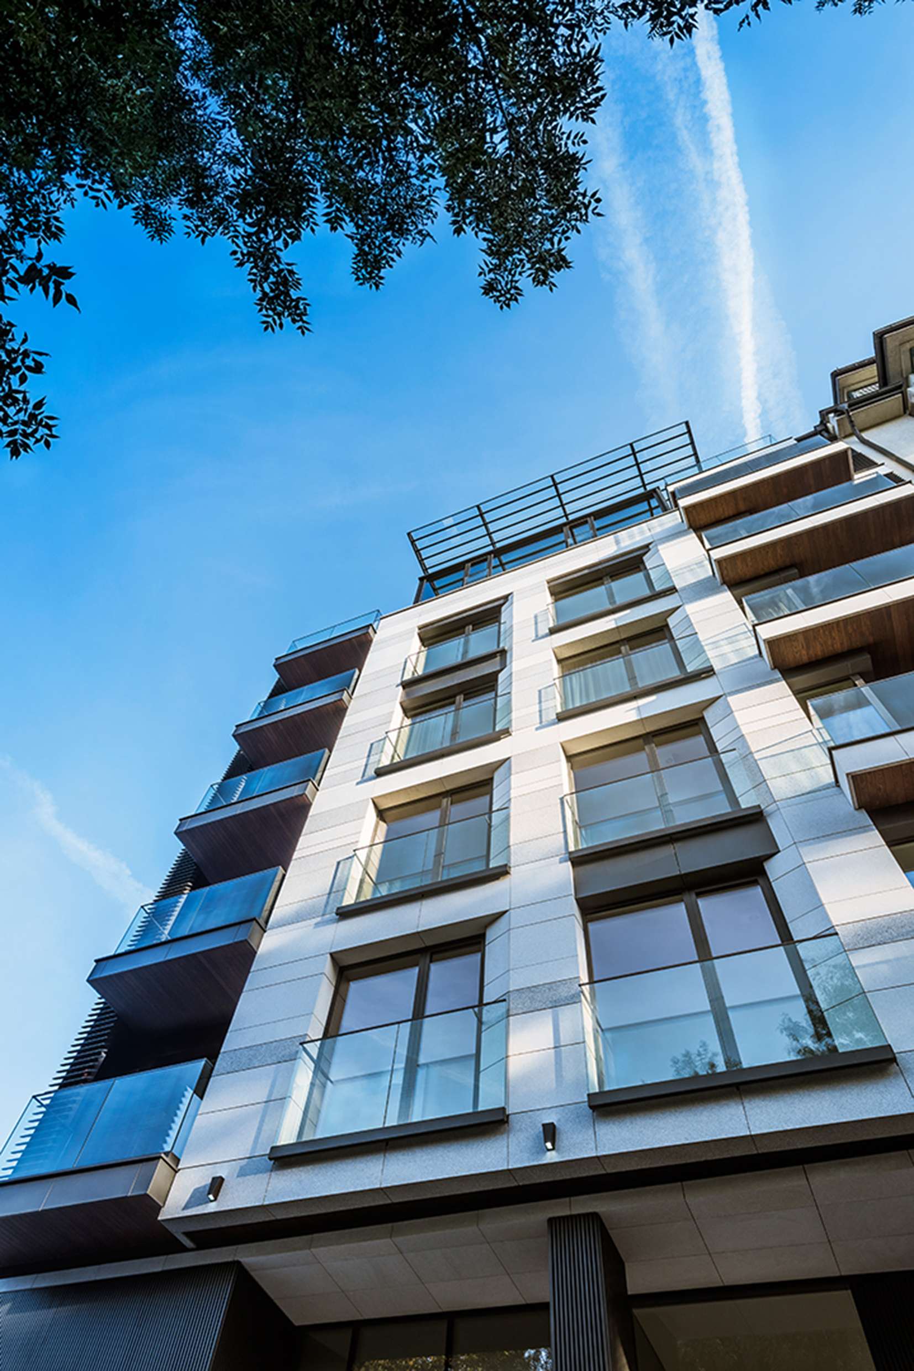
Project description: Luxury residential building "Bellevue Residence" intended entirely for residential use.
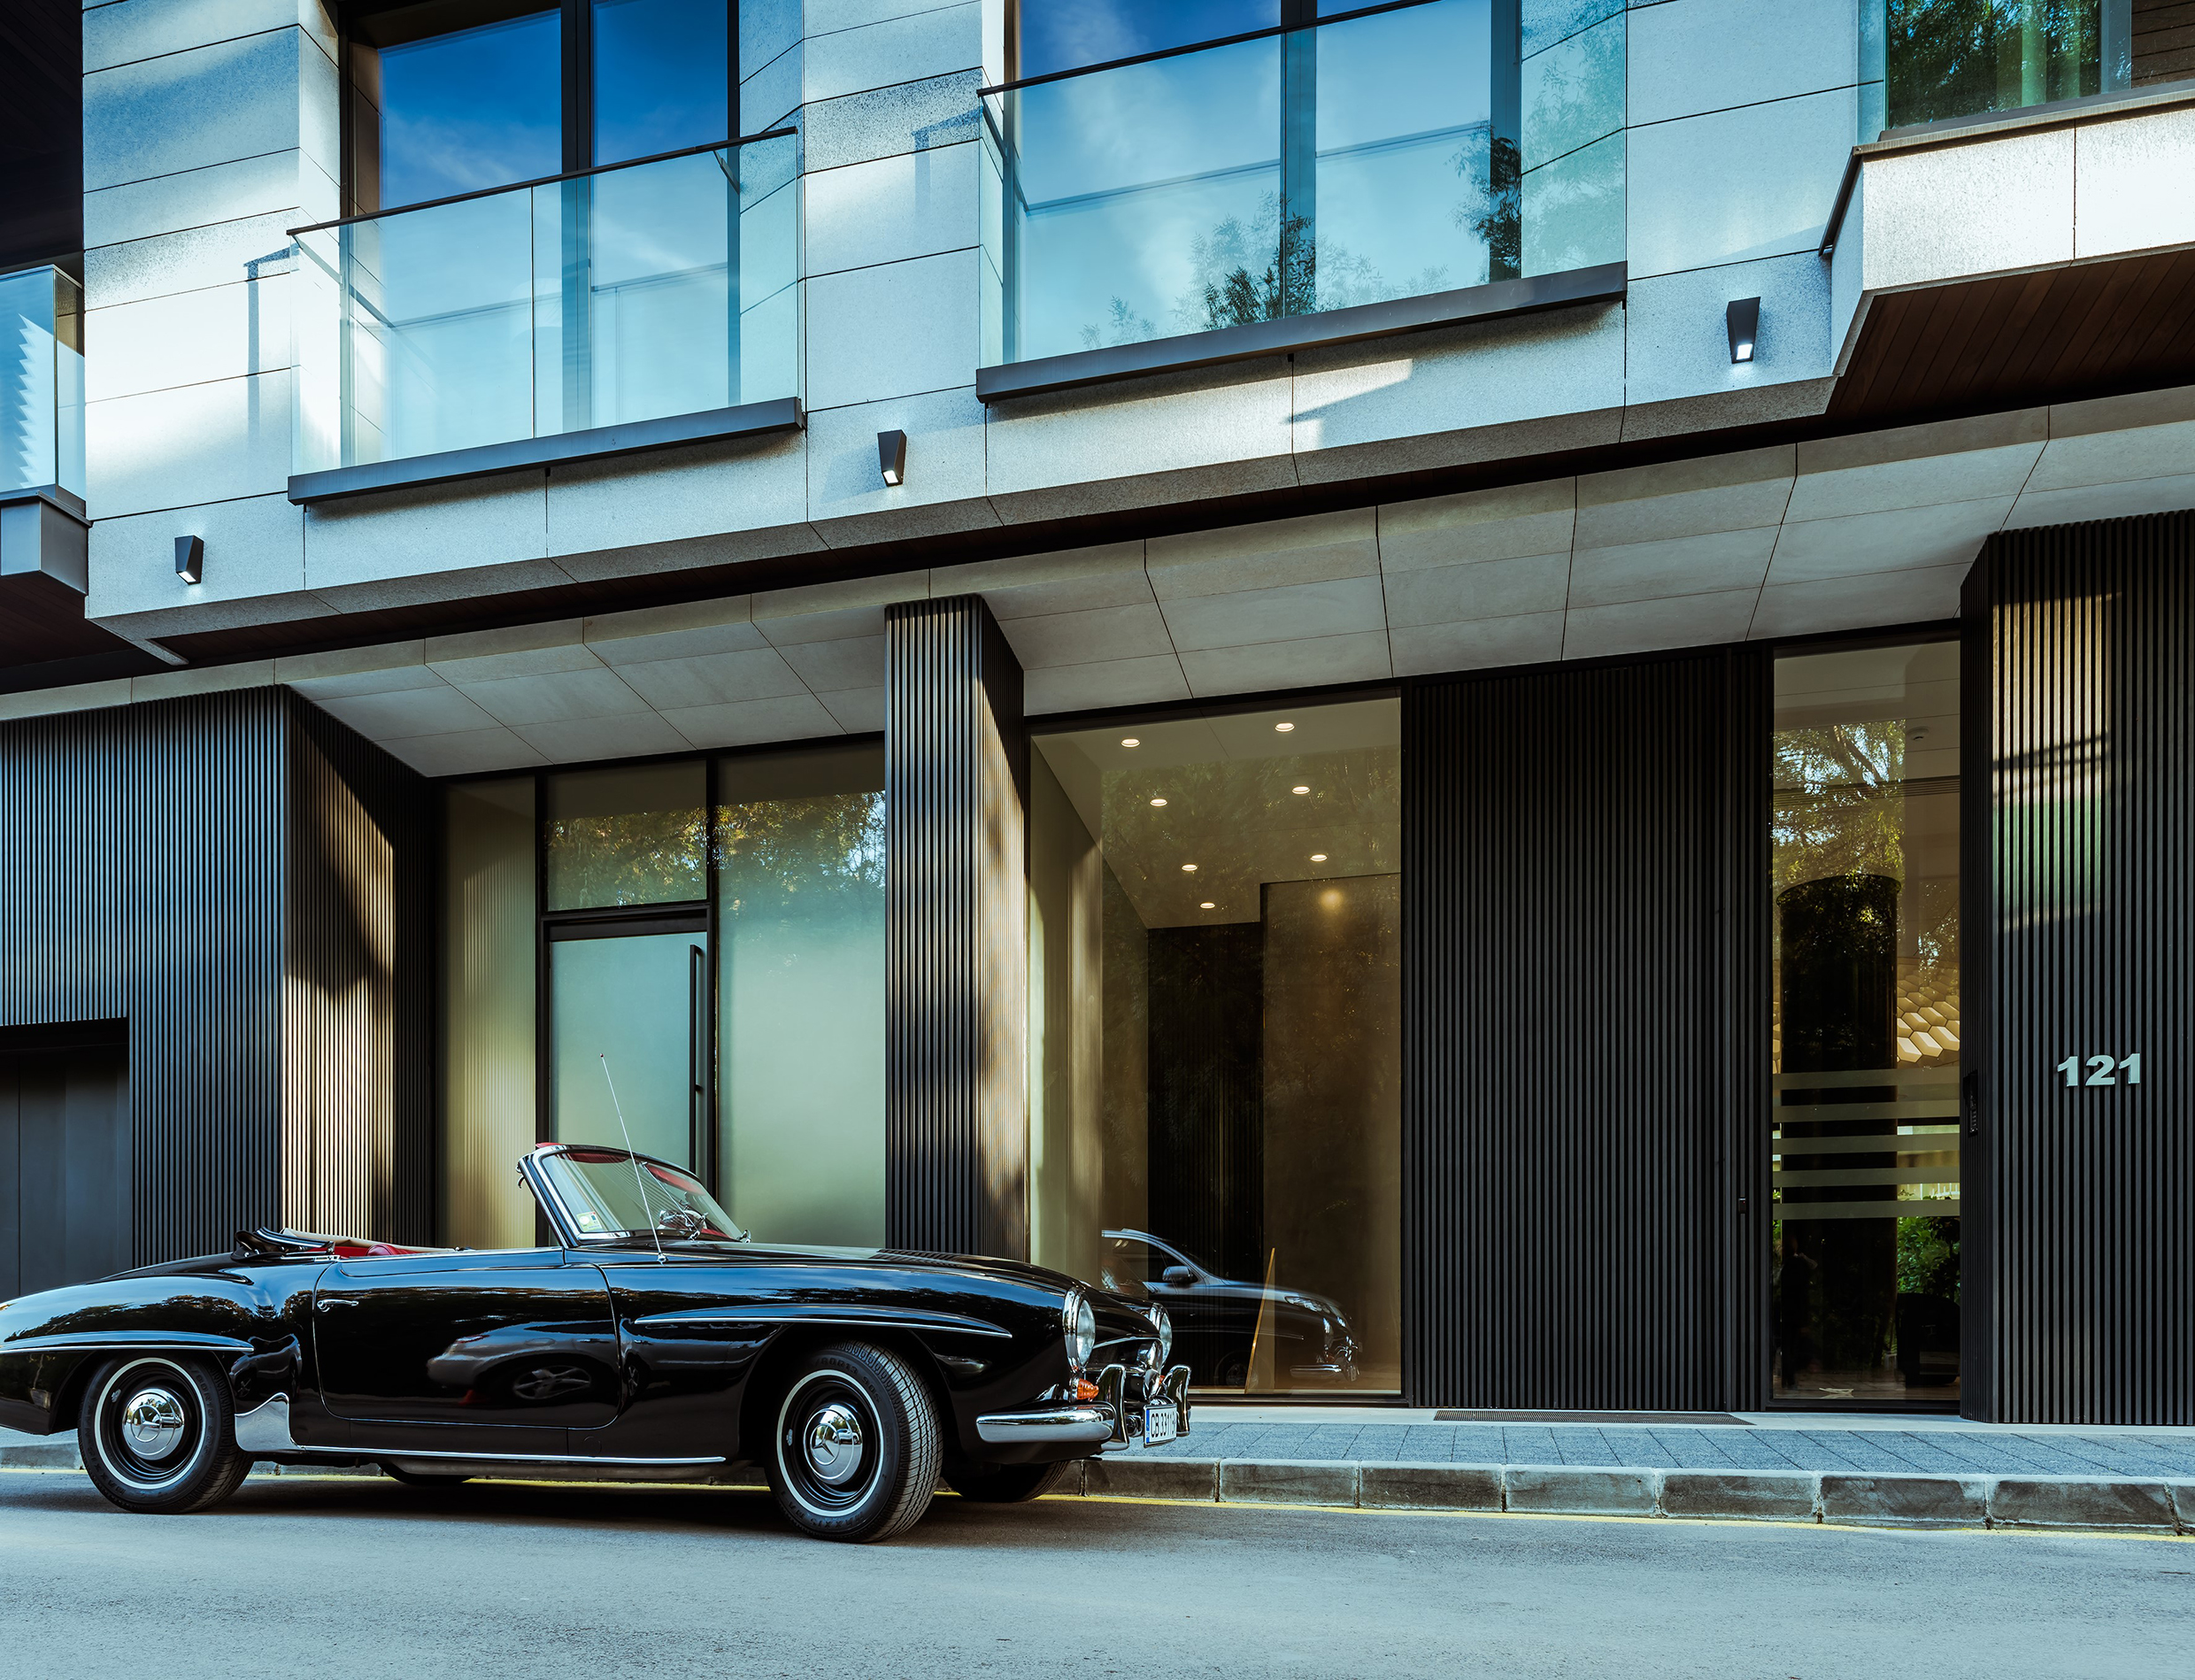
Luxury residential building "Bellevue Residence" is located in residential complex “Lozenets” – one of the most elite residential areas in the capital – on 121 “Arsenalski” boulevard.
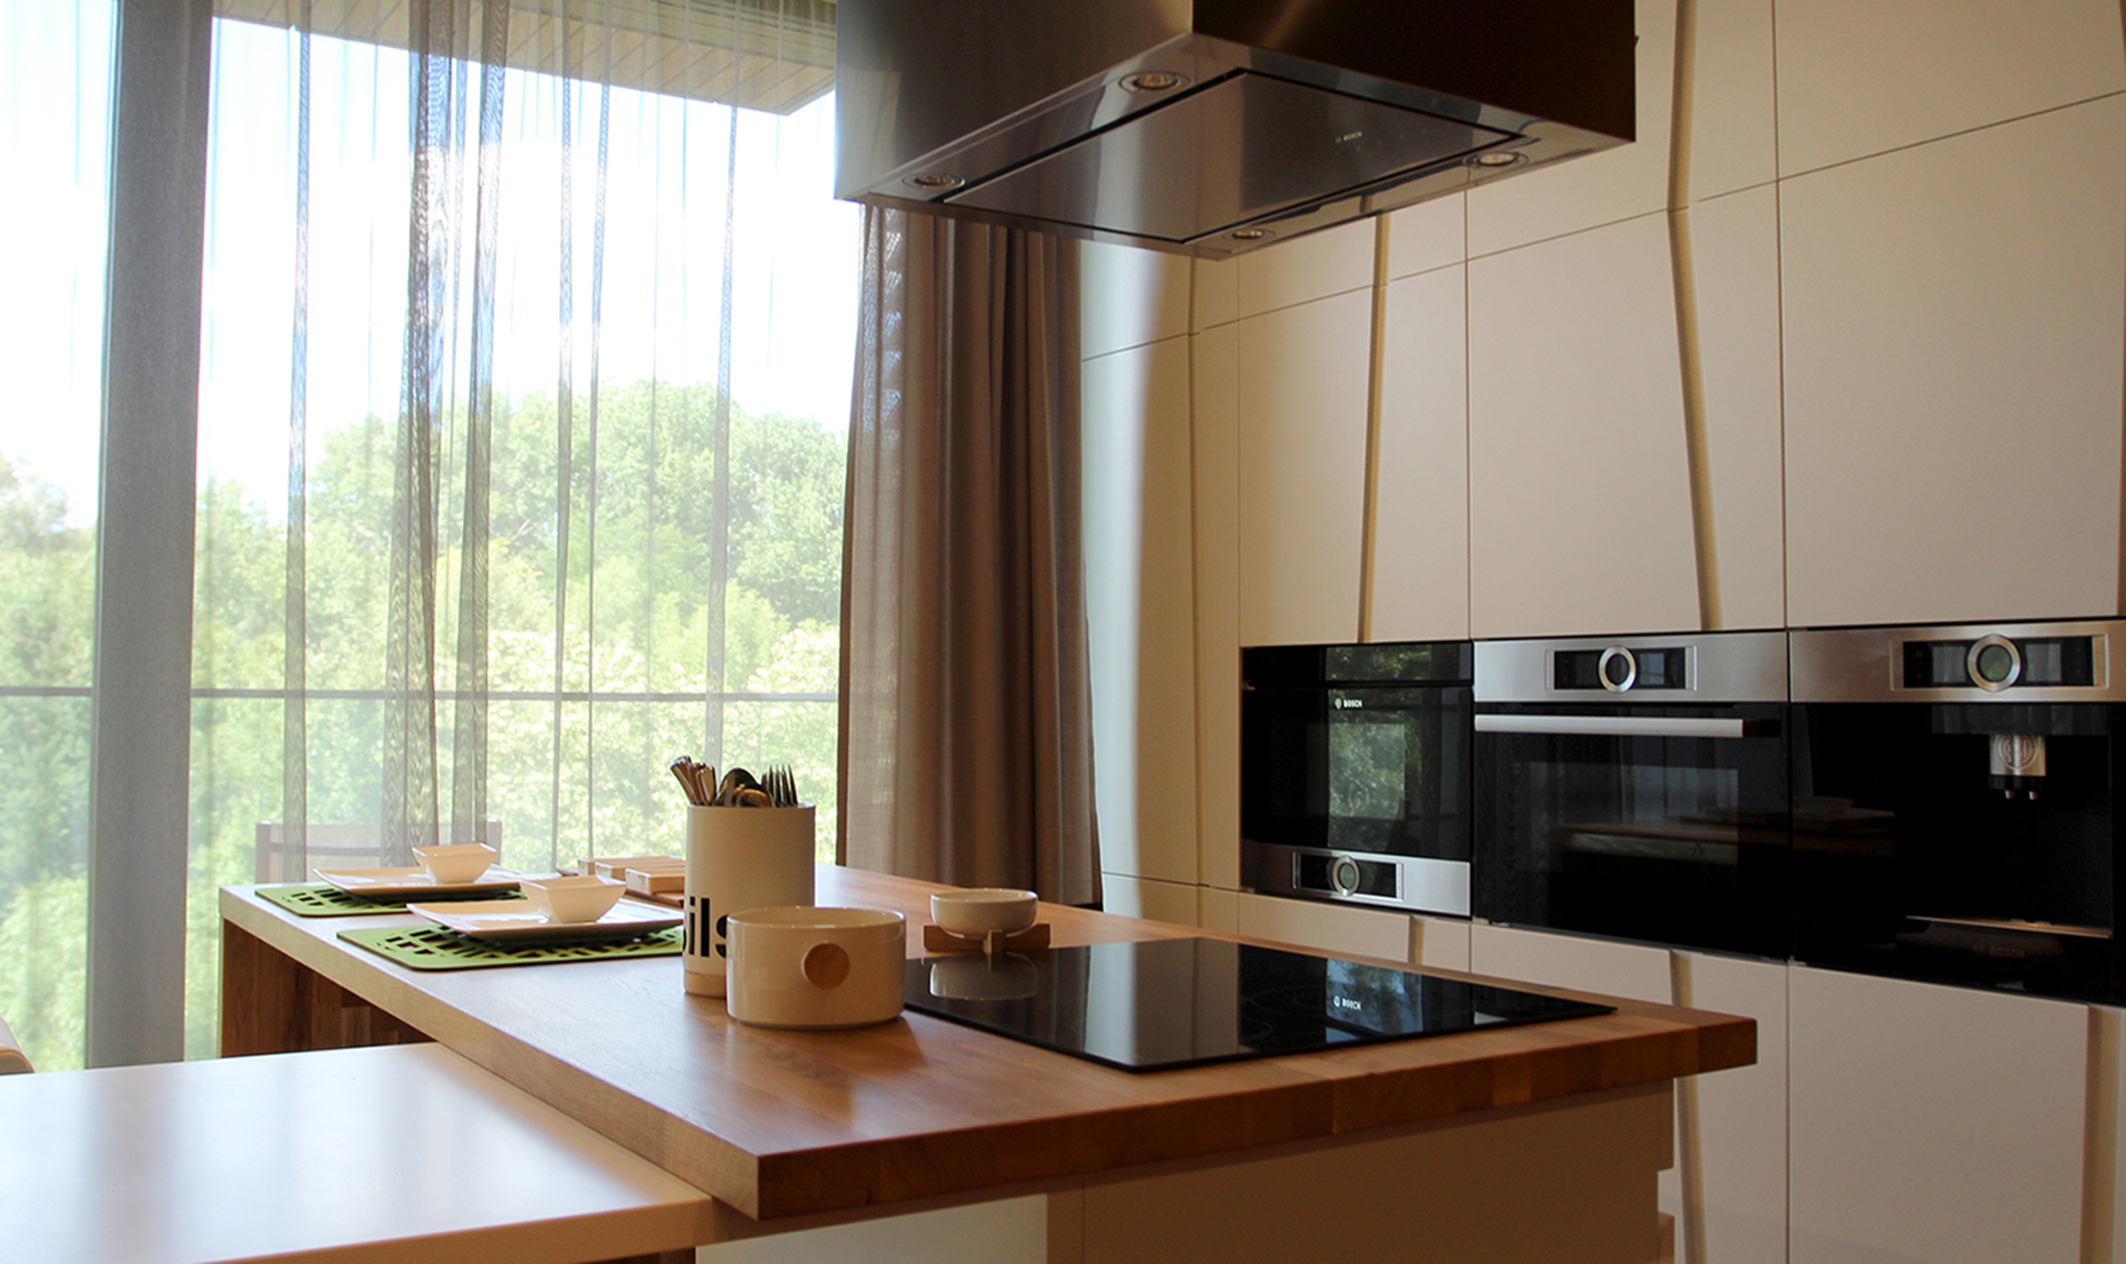
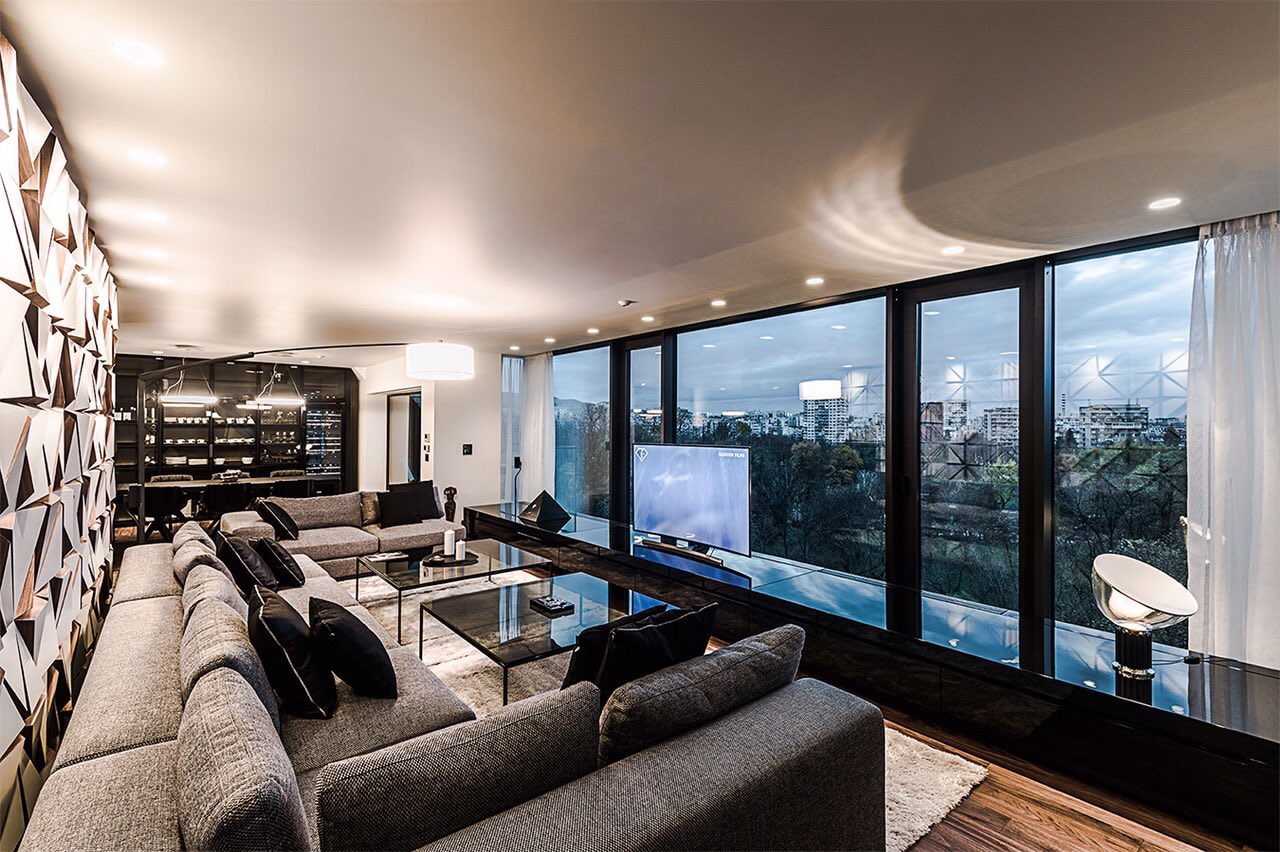
The building is located at the very entrance of South Park, which provides an unparalleled view from each residence in the building. The park simultaneously provides residents silence, greenery, and serenity. "Bellevue Residence" is just a few hundred meters from "Vitosha" boulevard, "City Center", and "Paradise Center" which in turn provides quick access to the central parts of the capital. The architecture and design are the work of some of the best architects and interior designers in Bulgaria. The building has six residences independently located on the floors. The bright area of housing is 3m. There is a luxurious lobby with reception at the entrance of the building that welcomes residents and their visitors.
"Bellevue Residence" provides a combination of convenient location and functional design with excellent vision, built with the best products and technologies available on the market.
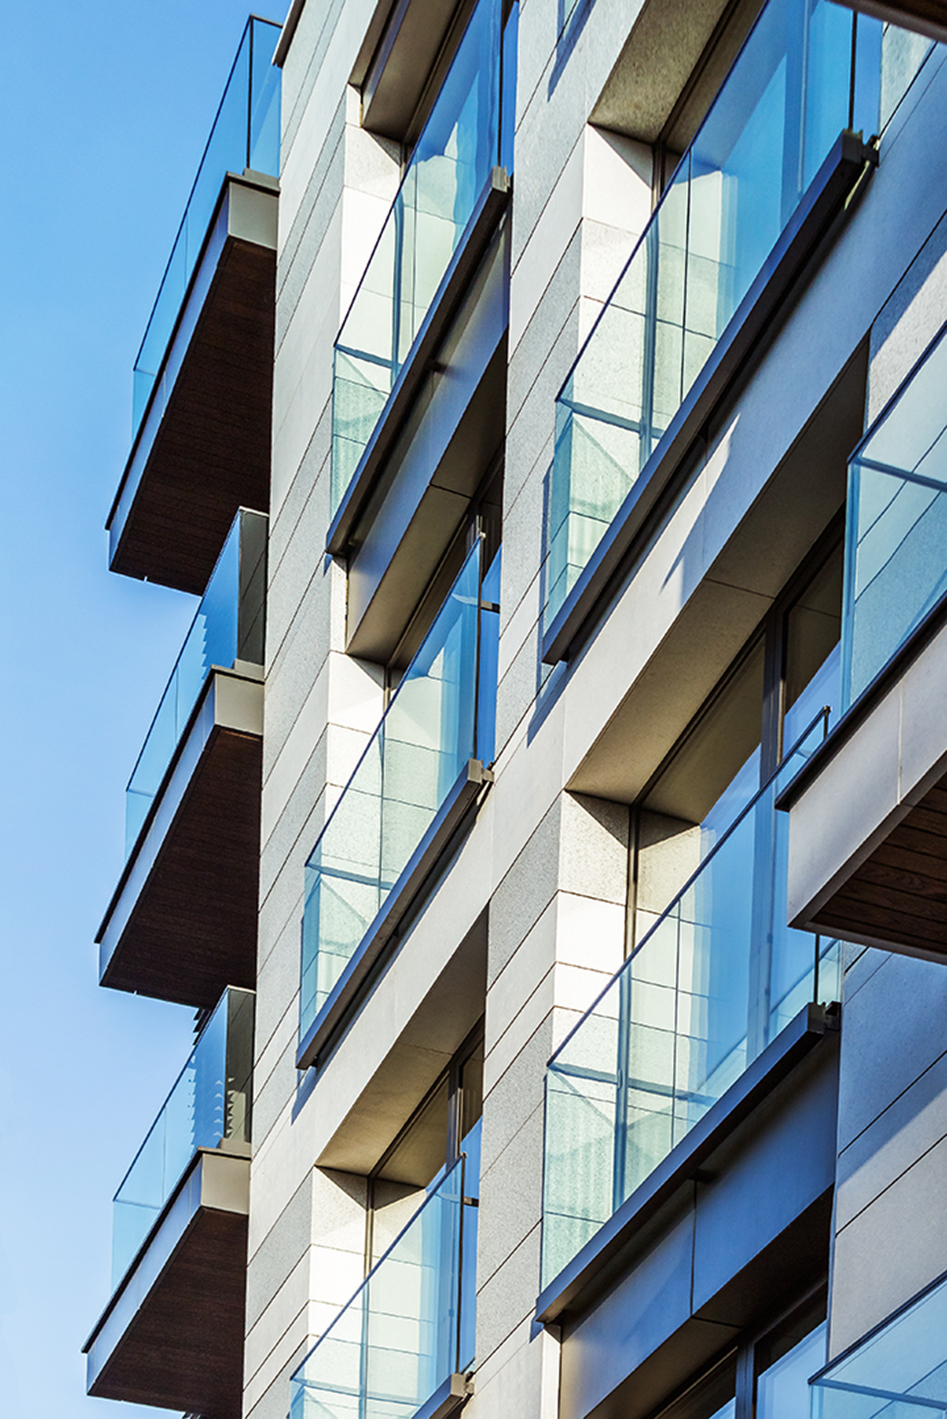
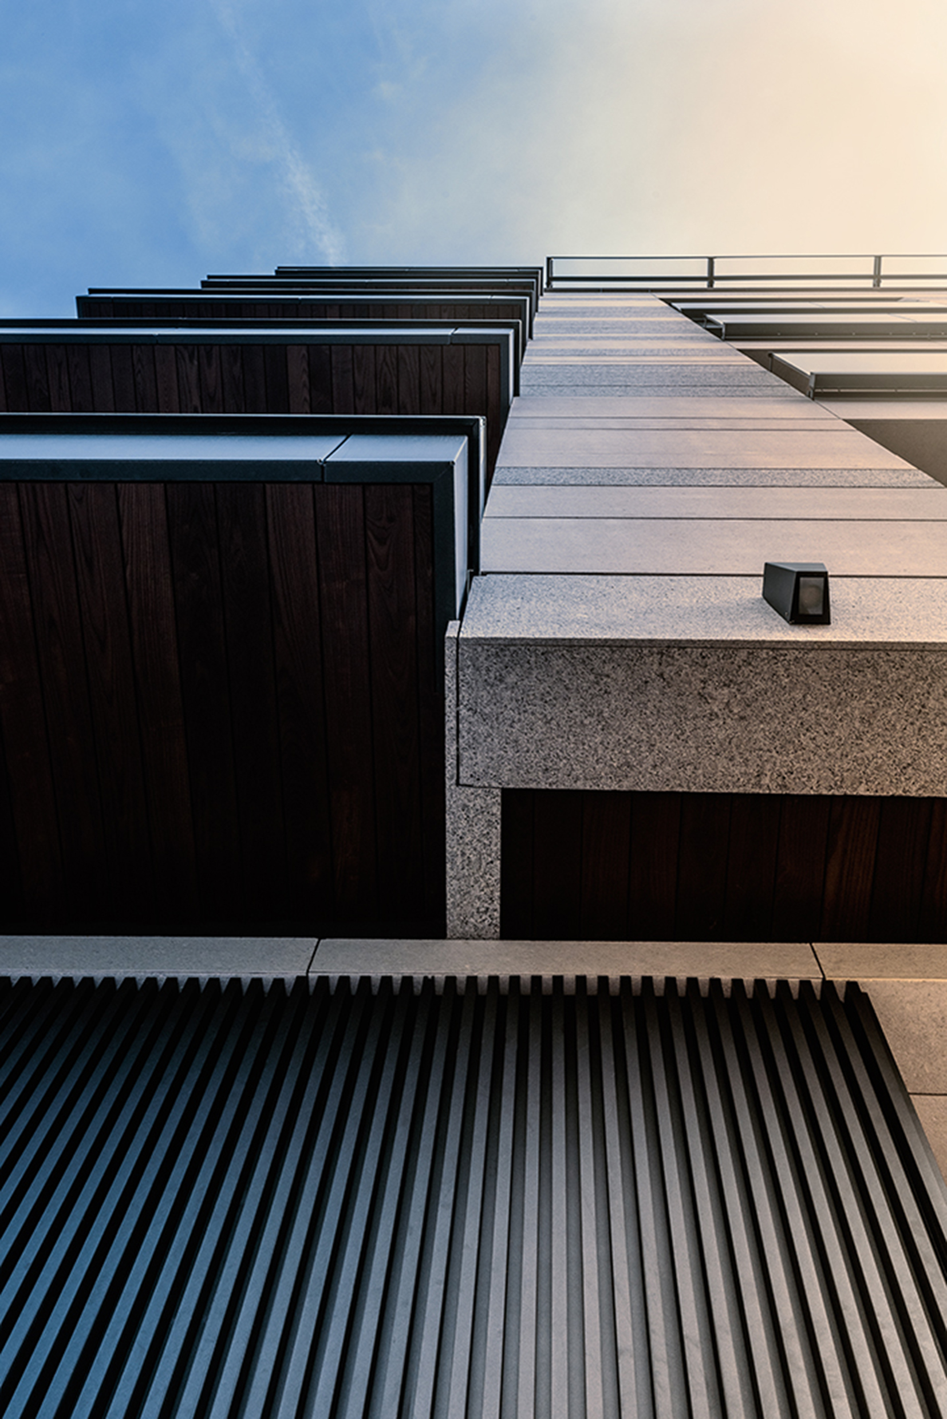
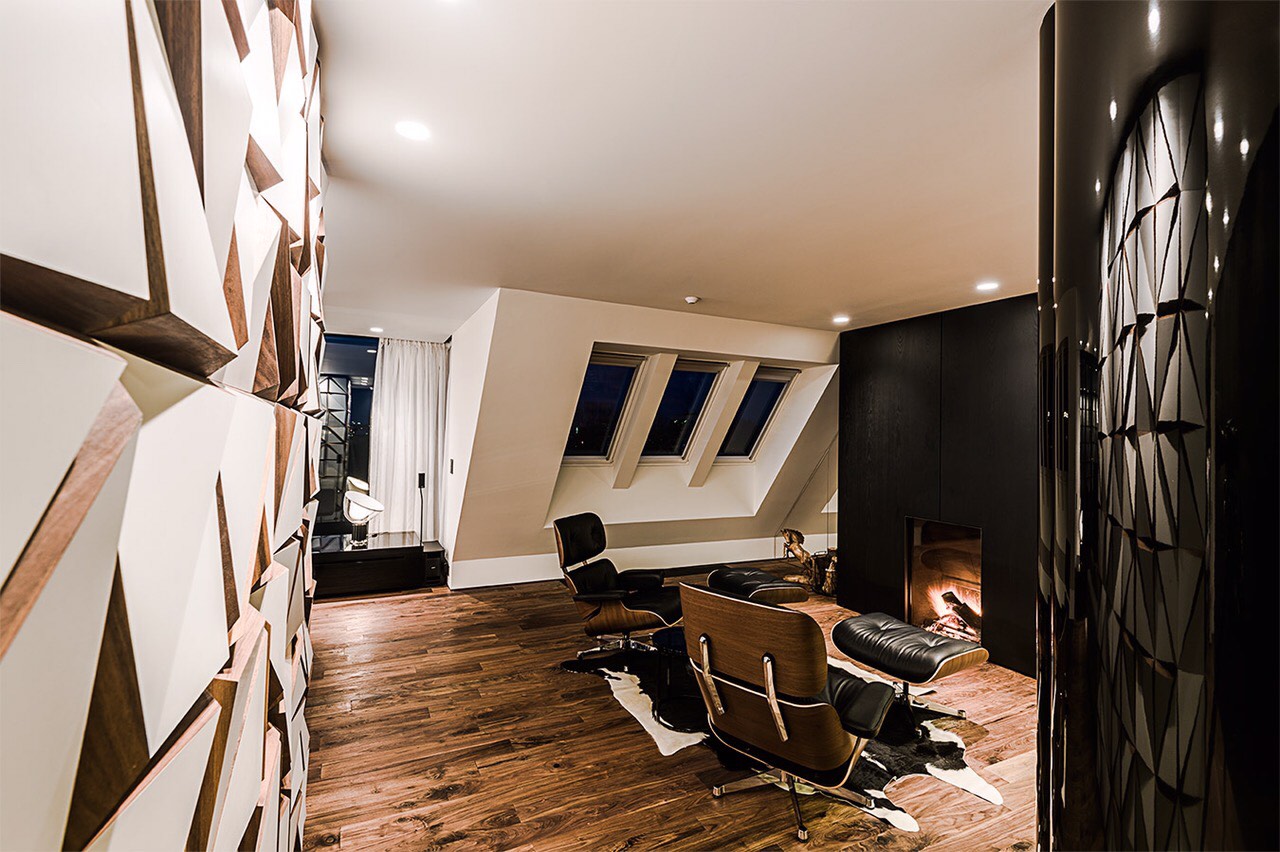
The building features an innovative organic design perfectly mixing into the surrounding environment. The architecture is very modern and welcomes with warmth and comfort. The materials used, such as: stone, wood, metal and glass, help to achieve the look of modern facade and the memorable silhouette of the building. The used modern materials meet all European certification standards for finishing of the facades and the interior.
The area of the land is 370,00 m², and the entire floor area with underground parking is 1109.98 m².
The name of the building – "Bellevue Residence" suggests its exquisite nature and environment. It has preserved the spirit of the surrounding environment of the residential area – namely the trees and green vegetation of the South Park.
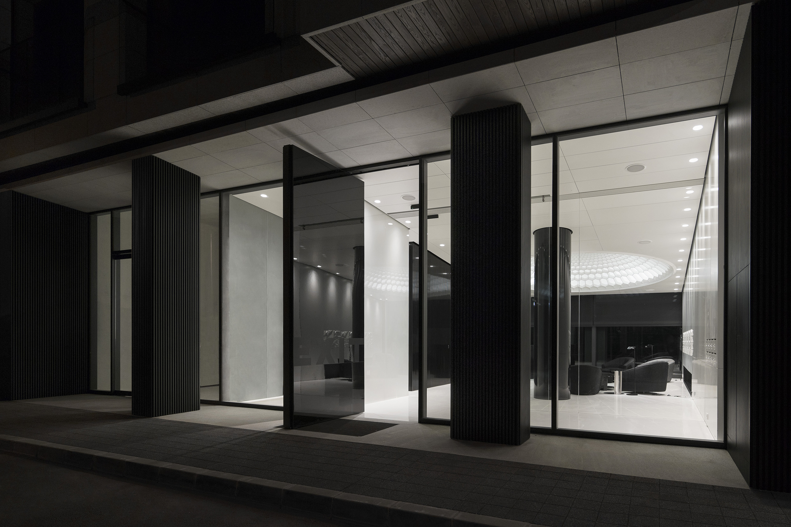
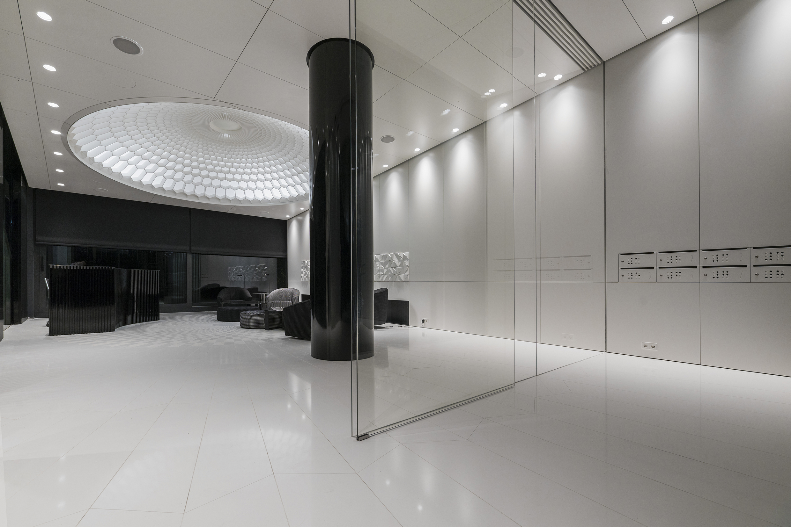
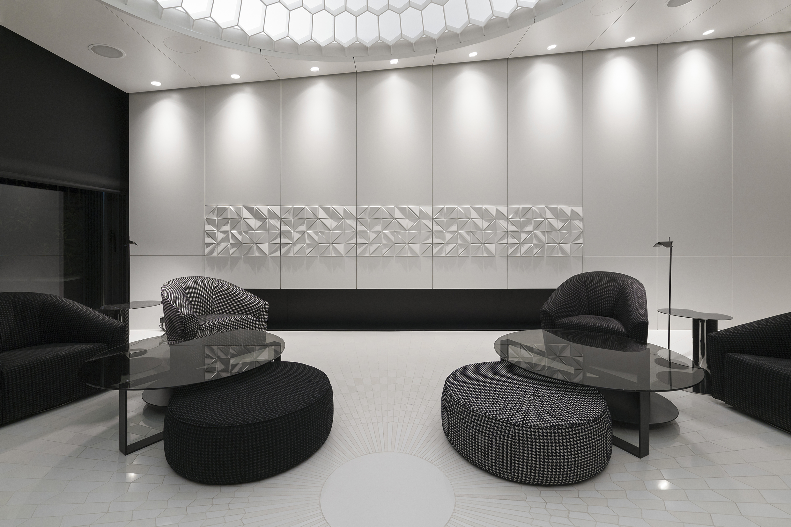
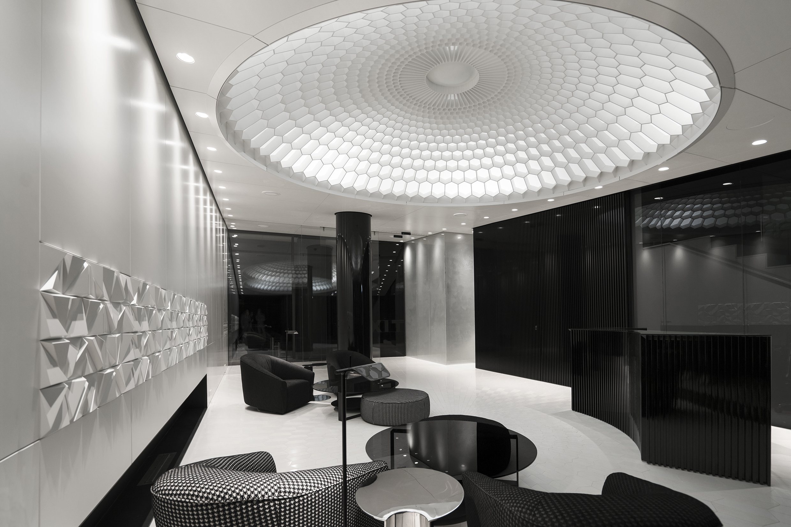
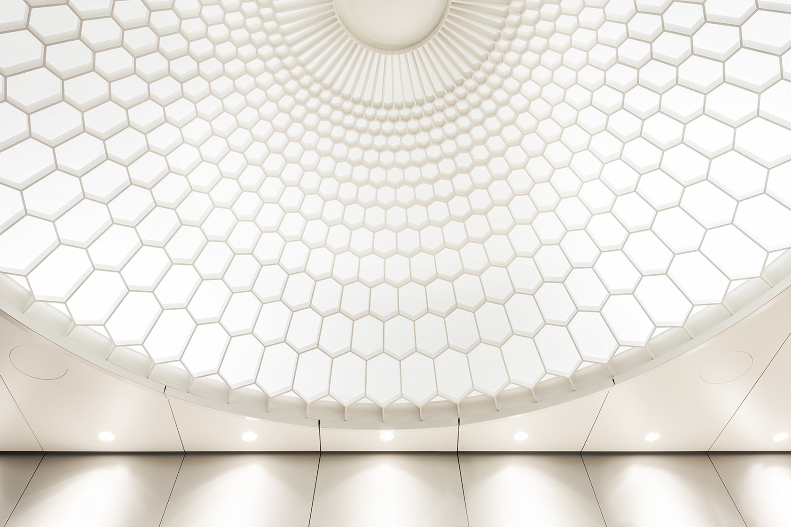
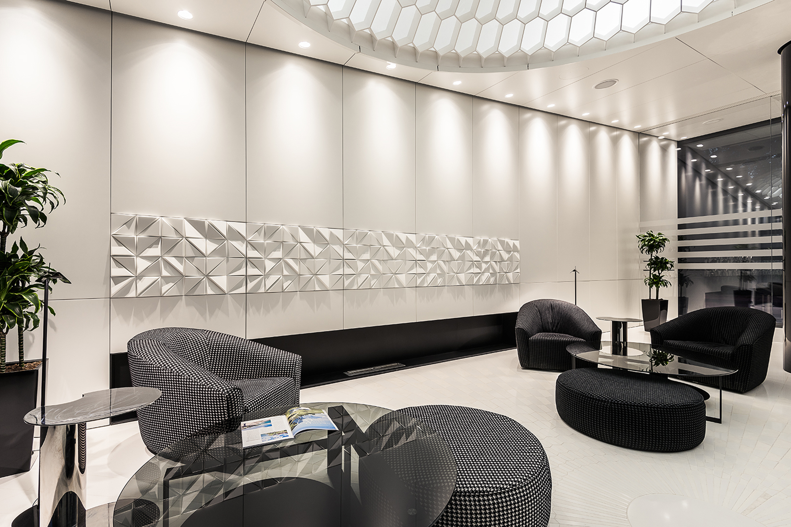
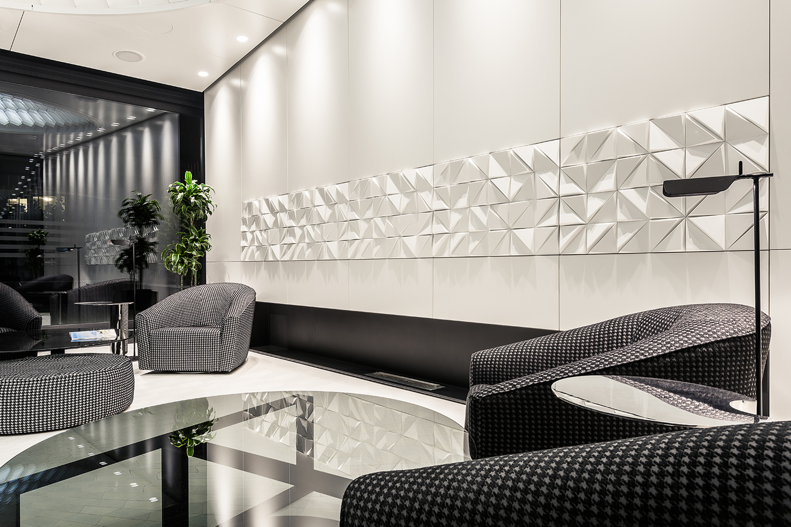
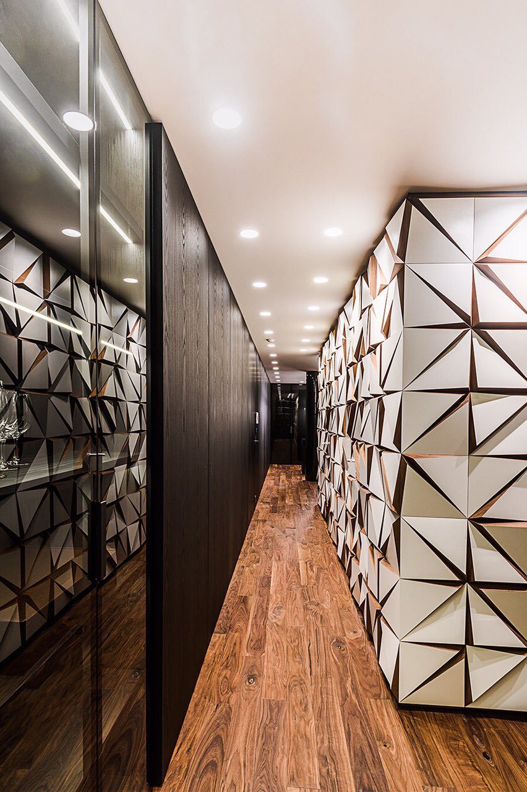
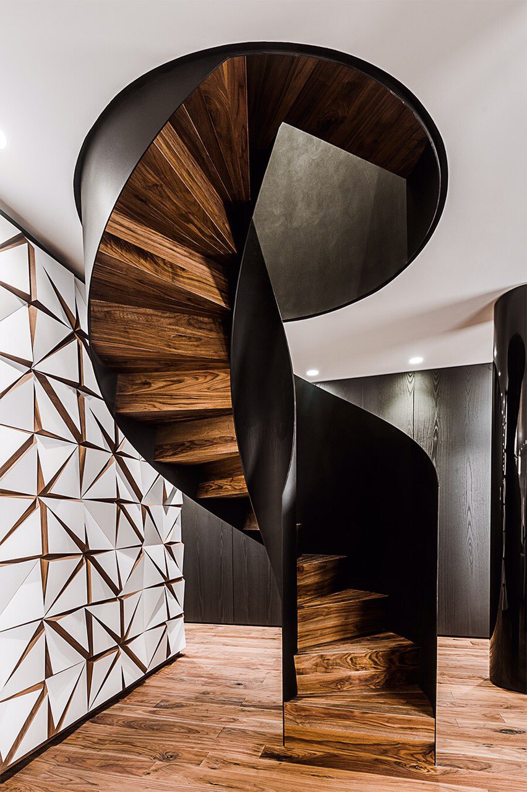
A luxury central hall with modern design, reception and 24-hour security guard greets the visitors of the residents. The interior design of the lobby was created by “Studio MODE”. A modern look has been achieved using modern materials: stone flooring, MDF paneling on the walls, decorative dome, a fireplace, a door with automation, sliding glass doors, and modern furniture. White polished stone has been used for the stairwell. The railing is made of glass. All entrance apartment doors are produced by “SOLID”.
"Bellevue Residence" presents the class of the architecture that takes as its starting point the needs of the people and the city, expressing style and fine sense of proportion.
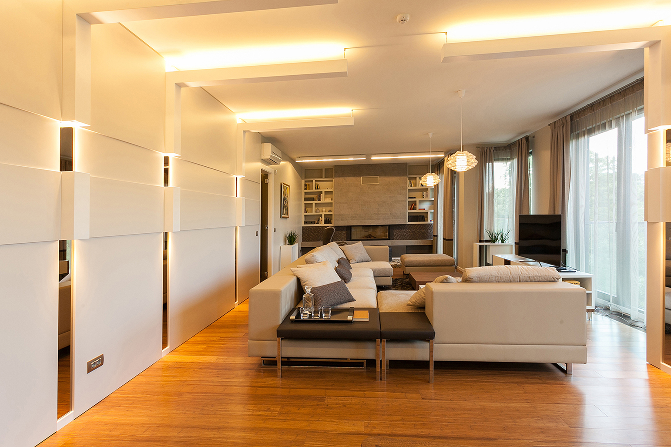
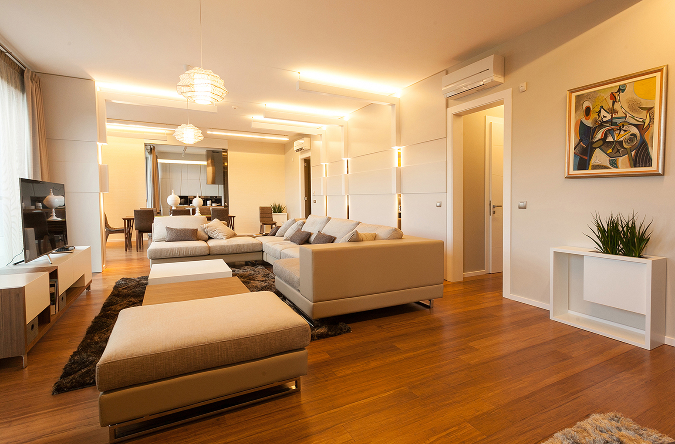
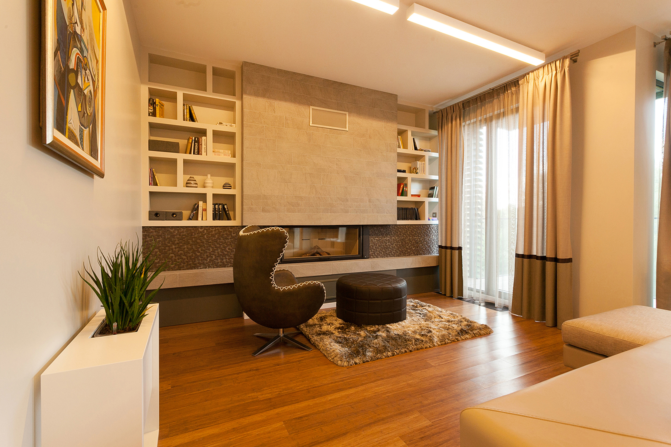
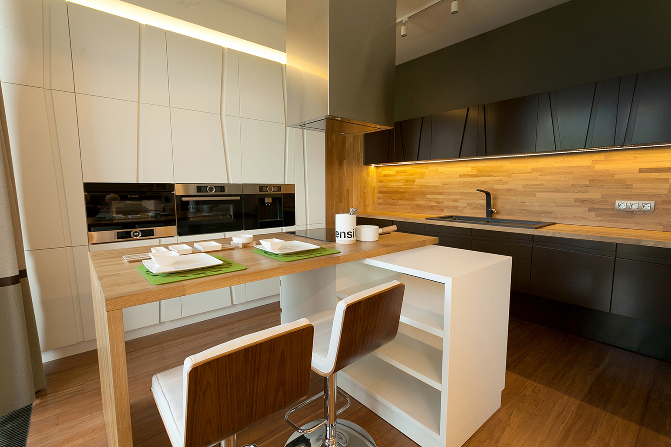
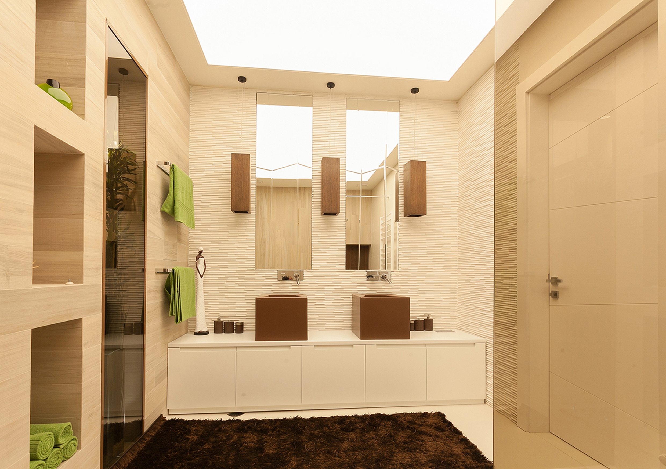
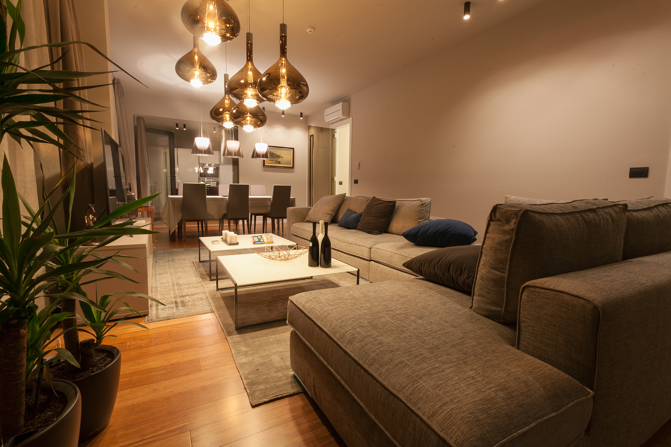
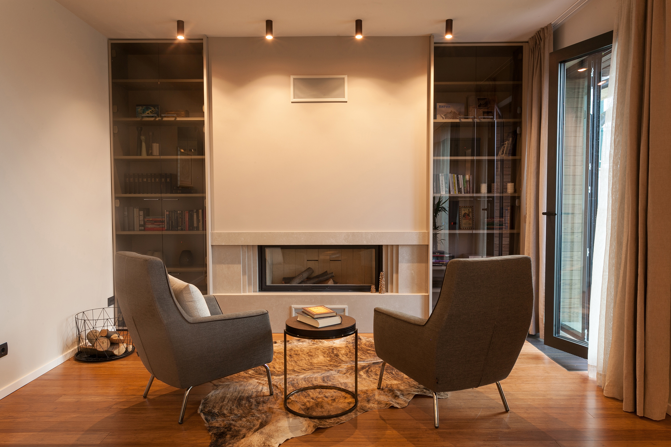
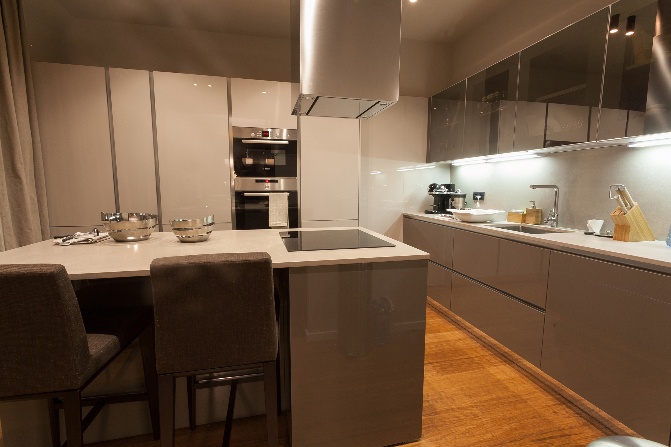
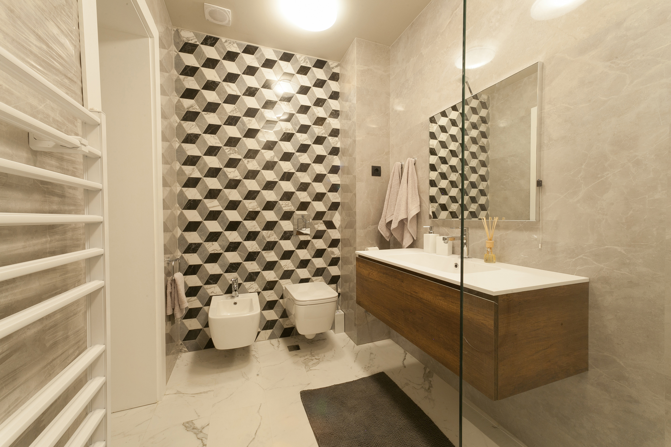
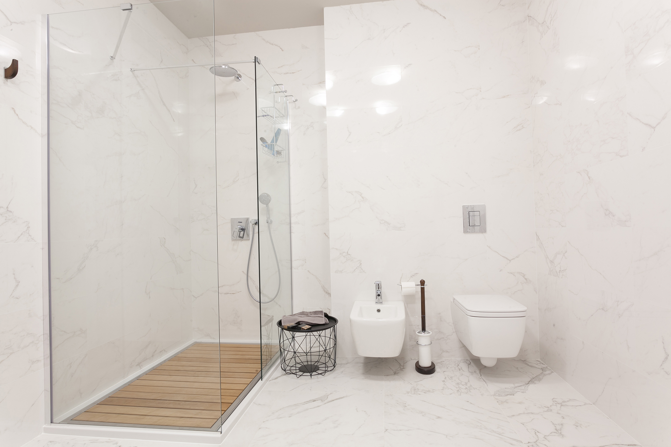
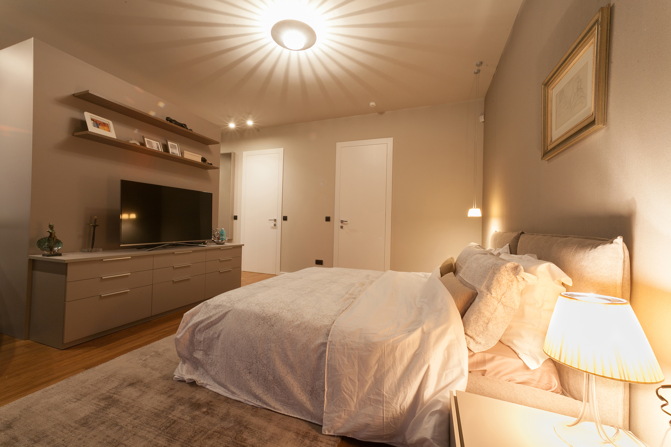
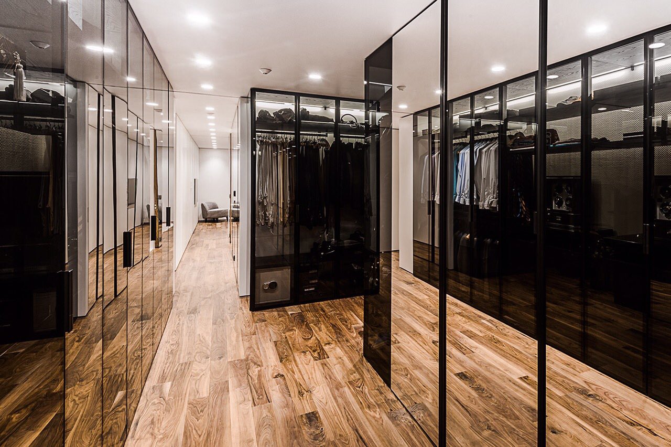
Characteristic appearance of "Bellevue Residence" are the perfectly developed residences, located independently on the floors, with an area of 218 square meters each. The apartments are spacious and extremely bright, and the windows are surrounded by greenery and space by the South Park stretching out before them. The elevator that gives direct access to residents in their homes and to the underground parking is energy saving and silent – “SCHINDLER”, Switzerland. The underground parking is serviced by power-saving and silent lift for automobiles.
"Bellevue Residence" offers a stimulating and healthy living environment with carefully managed energy resources, having the specifications of energy efficient housing for habitation. Energy-efficient operation of the building lies in the choice of high-class materials and technologies (hanging, ventilated stone facade with insulation of rock wool, ceramic bricks “Wienerberger”; Aluminum windows “Schüco”, Germany; floor soundproofing - 28 dB, split air conditioning, and an intelligent "Smart home" system).